0
+


Cotton Mansion · Self-Guided Audio Tour Stop #2
Narrated by Mike Schraepfer, Owner
Welcome to the living room. Here is the second stop on the self-guided tour. The dimensions of this room are 19 by 38, and at just under 800 square feet, it is the largest room in Cotton Mansion.
The fireplace in front of you is Mankato limestone, which was quarried from a quarry that’s kind of famous now, just north of Mankato. This quarry ended up having a city built around it and is now today called Kosota Stone. But originally it was Mankato limestone on the 1908 plan. This limestone fireplace was actually one of the more locally sourced items in this house.
In that time period, almost everything was locally sourced. The sawmills were down the street. The woods were just up over the hill, and materials were pretty simple. So if you had wealth, if you wanted to build something significant, you would actually source things from further away. It was a way to show something special. Nowadays, everything is sourced from far and away. But back then, things sourced from far and away were actually a pretty big deal. So most of the items in this property are actually sourced from a long ways away, or the special ones are anyway. And this fireplace was one of the few things sourced from Minnesota.
This is one of four massive fireplaces on the main floor. If you turn around, you’re directly aligned through the doorways to the other two grand fireplaces in the library and the dining room. Each one is almost 55 feet apart, and this building is almost 60 by 60, which shows the sheer size of it. It’s a huge structure, and it’s wide open, so it has the open airiness from this point of view, from one end to the other, to really give that awe-inspiring feel.
An awe-inspiring feel is really important. This is Italian Renaissance architecture, and Italian Renaissance architecture buildings like this are typically reserved for either mansions or actually bigger government buildings, things like that. That’s because the idea of this architecture is, when you walk in the front door, you kind of look up and you look out and have this awe-inspiring feel. It’s one of the core tenets of Italian Renaissance architecture.
So, in keeping with the exterior facade, the interior matches that with a three-story dome that goes up the middle when you walk in the door, and these expansive viewscapes from each of the main prominent rooms. It wasn’t about having more rooms; it was about each room being bigger.
One of the interesting features of this building, and probably most Italian Renaissance architecture buildings, is that to get these big rooms, you need a pretty interesting structural skeleton underneath. So this building is actually not built like a typical residential building. It’s built in commercial fashion. There are steel beams and concrete decks between every floor in the Cotton Mansion. So that’s how you can kind of get these really large spans between the rooms that are dead flat and then structurally sound 125 years later.
In the 1908 paper, when the property opened, it was considered a fireproof home, and it was billed as that in the newspaper. It was called the diamond of the neighborhood, as it has a glass dome on the roof that is above the interior stained-glass dome to let in natural light. It was the diamond of the neighborhood, and it was a fireproof home. There’s a handful of homes in this neighborhood that were considered fireproof in the day.
Really, what that means is that there’s just simply no wood in the structure. So the only wood in this building is the wooden windows, the wooden floor, the doors, and the trim. It’s really the aesthetic wood that was always used back then because they didn’t have carpet. But there’s no wood in the structure. It’s steel, stone, plaster. That’s about it.
Going back to some of the materials, you’ll notice that this room has book-matched wainscoting that’s kind of an amber tone, along with the beams on the ceiling. This is actually Circassian walnut from southern Russia, and that’s one of the examples of something that was sourced from a long ways away and would have looked different than what you’d see in a typical building of this era.
That was largely common back then with these grand homes. Like I was mentioning, a good example is Glensheen’s whole rear terrace was actually stone that was quarried from Vermont versus one of the quarries across town. It was shipped here on railcars, and they built it just to be special, to look different than what you could find locally. In the living room here, you can see that with these really dramatic wainscoting panels that are still 100% original.
One of the interesting things about this room are these gold sconces. We actually found these in the basement and put them back up. The mounting was all still there, but they were taken down. And one of the reasons why we think they were taken down is because they kind of make it tricky to hang art. One of the interesting stories of this place is, from 1940 to 1960, this was actually owned by the university and it was the art conservatory. For about 20 years, they held art shows here and had classrooms on the second and third floor and lower level. So this room would have been an art gallery.
And as we’ve hung up art in here, we’ve learned that these sconces are kind of tricky to fit pieces around. So I largely think that those were probably taken down at that time for art pieces, but we thought they were lovely, so we put them back up and fit the art back in around them as we could.
In 1940, when the Cotton family passed on, a similar thing was happening in this neighborhood with many of the other mansions. The families that built them were largely generations turning over, and these homes were 20 or 30 years old. Those families maybe had moved. And so there’s a lot of these big homes that were near the university that didn’t have the same purpose.
So this property, along with the one across the street, which was called the Alcott Mansion, both were donated in 1940 to the university, which was just three blocks up the street. The university was very much part of this neighborhood. The Cotton Mansion was the art conservatory and the old Cotton Mansion was the music conservatory, and that existed from 1940 to 1960. So you would have seen students up and down these streets every day and probably living in the third-floor quarters that used to be spaces for servants and people like that.
In 1960, Griggs donated 160 acres on top of the hill that became the new University of Minnesota Duluth that we know today. And these buildings transitioned again from university back to housing. Cotton Mansion specifically became a five-unit apartment building.
Fun fact: in the old Cotton Mansion across the street, there used to be a Swedish broadcast station that was broadcast out of the basement level. It was broadcast until the ’80s in 100% Swedish.
The painted numbers above the doors on the second floor are a testament to this 20-year period of history, when this was a university building. They’re small and they’re really unique, and so we thought we’d keep them. They don’t really match the room numbers, really. We don’t have room numbers; we have room names. But there are little numbers above many of the rooms in the building, and it’s all a testament to that really small time period when Cotton Mansion was Tweed Hall, or the art conservatory for the University of Minnesota.
Please head to the sunroom through the double doors to the right of the living room fireplace for the next stop of the self-guided audio tour. You’ll find the QR code for the sunroom audio guide on the mantel.
At the Boutique Collection By Heirloom, we believe every traveler deserves a place that feels like it was made for them. Our collection of historic properties across Duluth offers something special for every kind of guest, from romantic suites with fireplaces to spacious accommodations perfect for group getaways. Thoughtfully restored and full of character, each hotel blends timeless charm with modern comforts, ensuring your stay is both memorable and relaxing. No matter where your travels take you, there is a Heirloom Hotel waiting to welcome you.




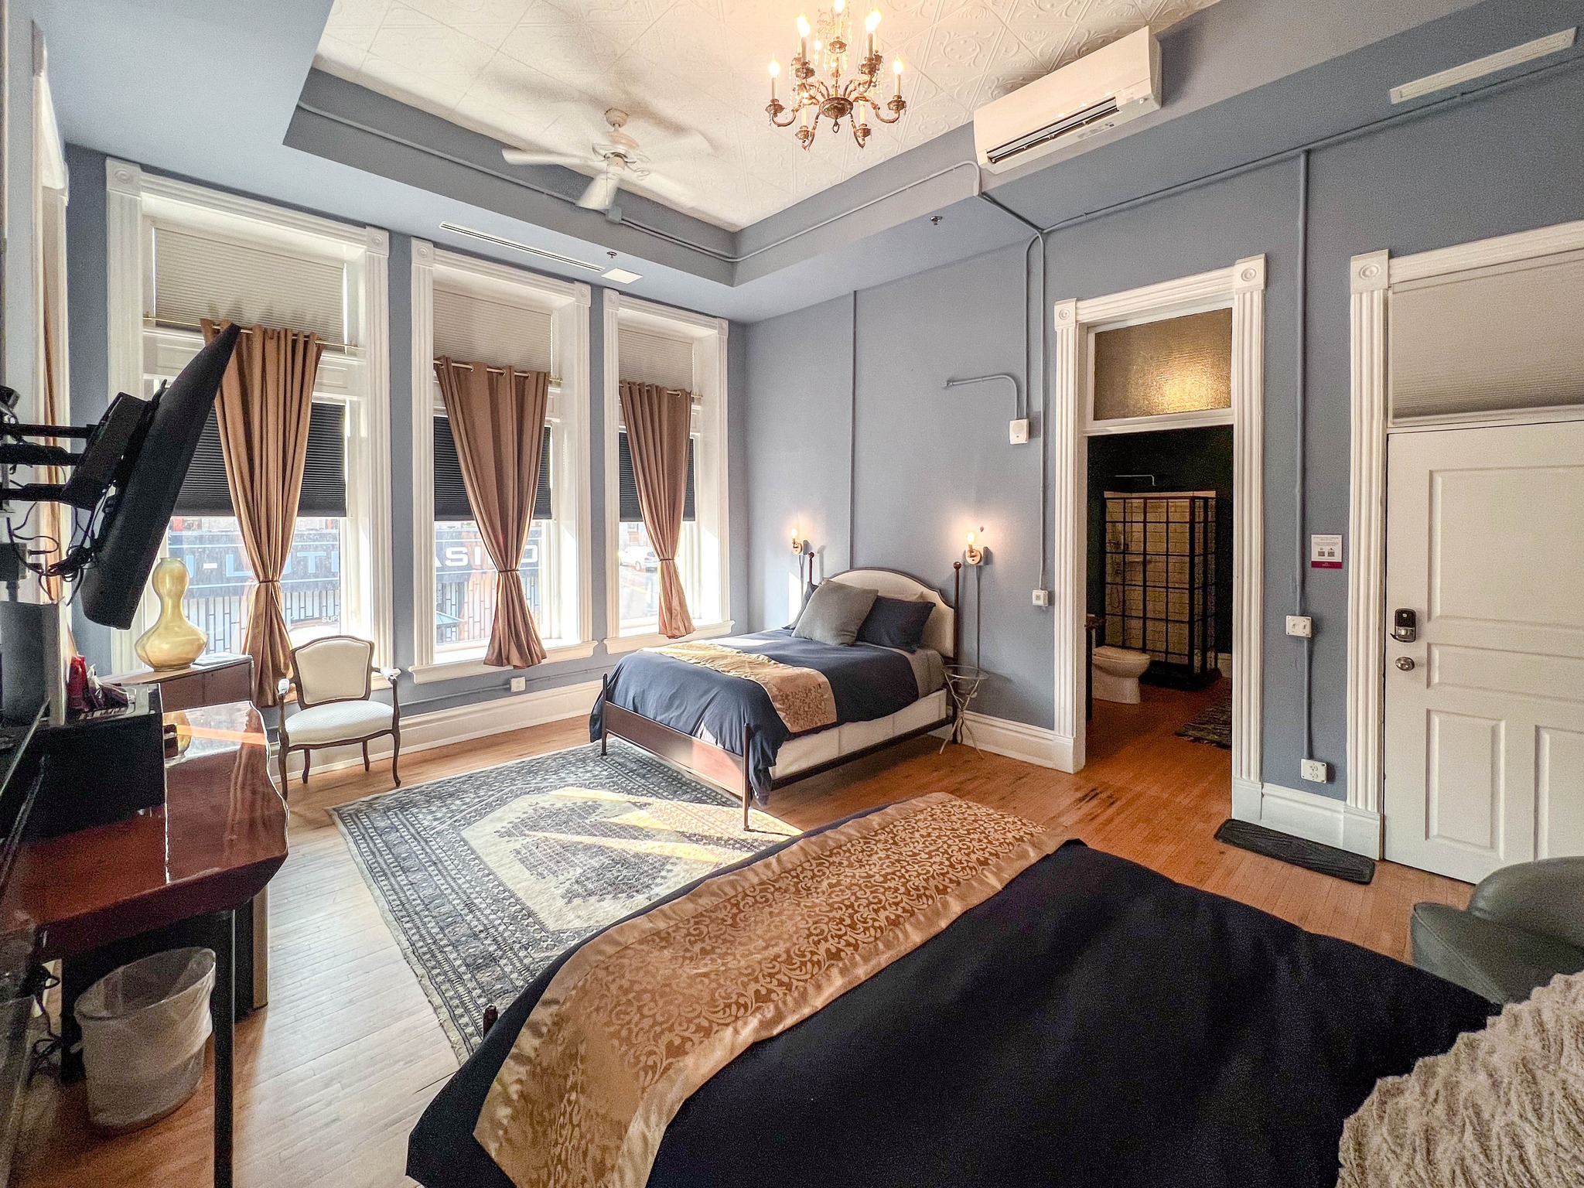
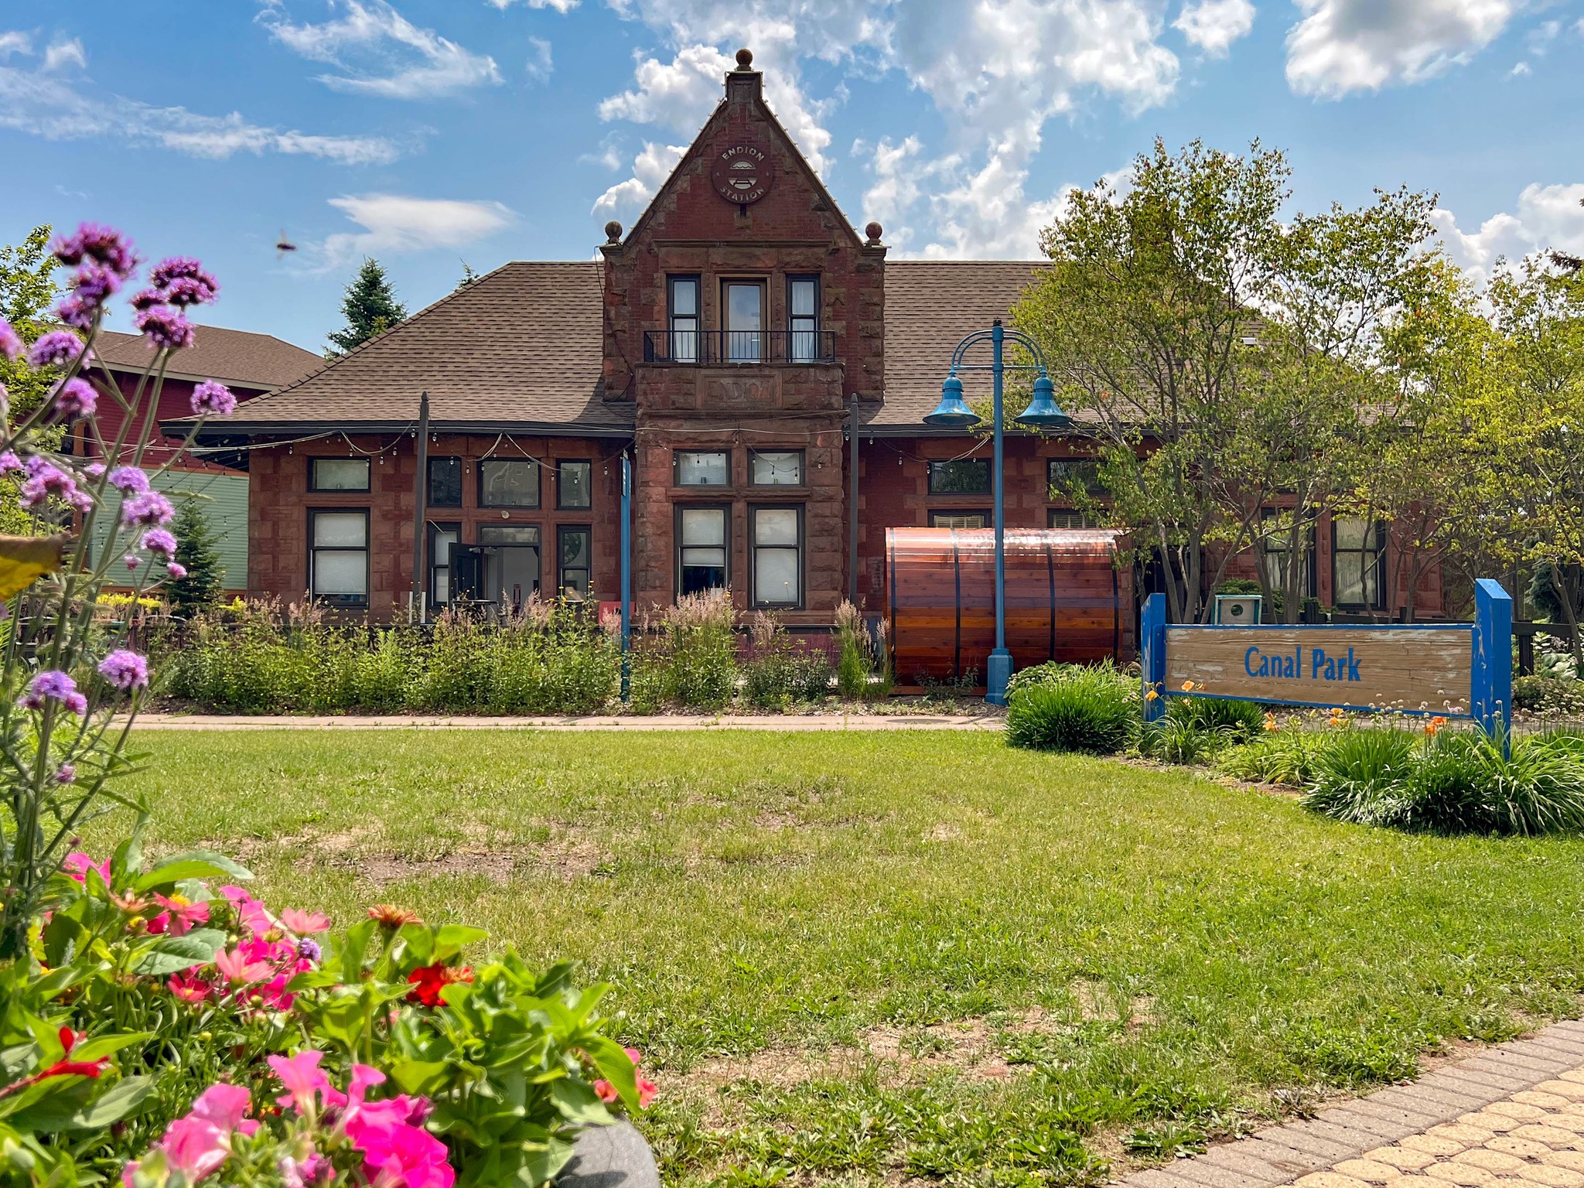
Rooted in history and designed for today’s traveler, the Boutique Collection by Heirloom offers a collection of unique, boutique stays across Duluth. Each property has been carefully restored to preserve its original character while offering the modern comforts guests expect. Whether you’re visiting for a romantic getaway, a family trip, or a special event, Our stays provide spaces that feel personal, inviting, and unforgettable. With twelve distinctive hotels to choose from, your perfect Duluth experience begins here.
Book direct and get our best available rate—guaranteed. Find a lower publicly available rate for the same stay, and we’ll match it.