0
+


Cotton Mansion · Self-Guided Audio Tour Stop #9
Narrated by Mike Schraepfer, Owner
Welcome to the second-floor gallery. This is the ninth stop on the self-guided audio tour.
This is the largest open space in the house. In this iconic Italian Renaissance Revival architecture, it’s a huge amount of real estate to devote to a hallway and a staircase. It’s only possible because of the commercial construction underneath this house and in the walls.
It’s concrete decks and steel beams. Every wood floor you see actually is over the top of a concrete floor, supported by steel beams. That’s how you get these big, expansive rooms in a home 120 years later that haven’t moved an inch.
This atrium goes up three floors to the stained-glass dome, and above that is a pyramid of glass in the top of the roof that lets in natural daylight. Back in 1908, as much as they liked light fixtures and the brand-new electricity that they had, it was always typified in homes to have a lot of windows and have natural light in every area.
So to get natural light into the center of the home, this skylight and dome were necessary and classic of Italian Renaissance.
One of the funnest parts of this part of the house is the art on the walls. And keeping with the 20-year history when Cotton Mansion was the Tweed Hall and held the Tweed Museum’s art collection before the Tweed Aer Museum was created at the University of Minnesota, this home would hold a lot of different art pieces.
Most of the art in that collection that’s at the gallery up at the university now was turn-of-the-century art collected by George Tweed. A few of those artists that are popular in that collection are Gilbert Munger and Peter Lund. You’ll see on the second-floor gallery, as you walk around, a handful of pieces from these two artists that were painted at the turn of the century.
Feel free to stop, take a look, and also read the bios on each different one. They are really actually some pretty spectacular paintings and unique people with unique stories at the origin of Duluth in the 1880s, 1890s, 1900s. You may have also noticed a few artists down in the living room. There are a few more down there as well.
Walking clockwise from the third-floor staircase, the fourth story you come to is a vestibule that leads out onto the terrace above the porte cochère. This terrace is a common outdoor recreational space, and it overlooks the side yard, much like a deck in a modern home might today.
Next you’ll arrive at the Terrace Suite, which was Mr. Cotton’s room. The unmarked door to the left is a second door to the bathroom, which was installed so that his son could access Mr. Cotton’s bedroom directly and not have to share a bathroom with his sisters.
Continuing on, you’ll see Selina Louise Suite, which is the name of Mrs. Cotton, and it was originally her room. Walking out further, you’ll find the Park Avenue Suite, which for a time was the family nursery. Miss Cotton was 28 when they built this home with two young daughters, and their youngest, John, was yet to be born.
Continuing further, you’ll find the Mary Josephine Suite, a room named after the Cottons’ daughters, who shared this room. You can actually find a picture of this room in original fashion down in the library on a photo board. It shows two twin beds. It’s a black and white.
At one point, you’ll walk past the J.D. Rockefeller Suite, which would have been their son John’s room. Rockefeller would later stay here when visiting the Cottons one summer.
The last door before you arrive back at the third-floor staircase is the access to the servants’ staircase, which runs four stories from the lower level to the third floor. Three staff lived on the third floor, and from this staircase could run from their residence up and down throughout the house to every floor.
They could get to the laundry, the pantry, the boiler room to stock coal and wood. The residence was connected to every floor without ever having to go through the main part of the house. This really was two houses in one.
The entire house could be operated from these stairs and actually works quite well today for our staff to bustle about cleaning, prepping things, without bothering any of the guests.
To continue the tour, please continue to the porte cochère door on the east side of the circular gallery. If you go through the breezeway, you’ll find the QR code to the 10th stop on our self-guided audio tour, to the left of the double door that goes out onto the porte cochère terrace.
At the Boutique Collection By Heirloom, we believe every traveler deserves a place that feels like it was made for them. Our collection of historic properties across Duluth offers something special for every kind of guest, from romantic suites with fireplaces to spacious accommodations perfect for group getaways. Thoughtfully restored and full of character, each hotel blends timeless charm with modern comforts, ensuring your stay is both memorable and relaxing. No matter where your travels take you, there is a Heirloom Hotel waiting to welcome you.




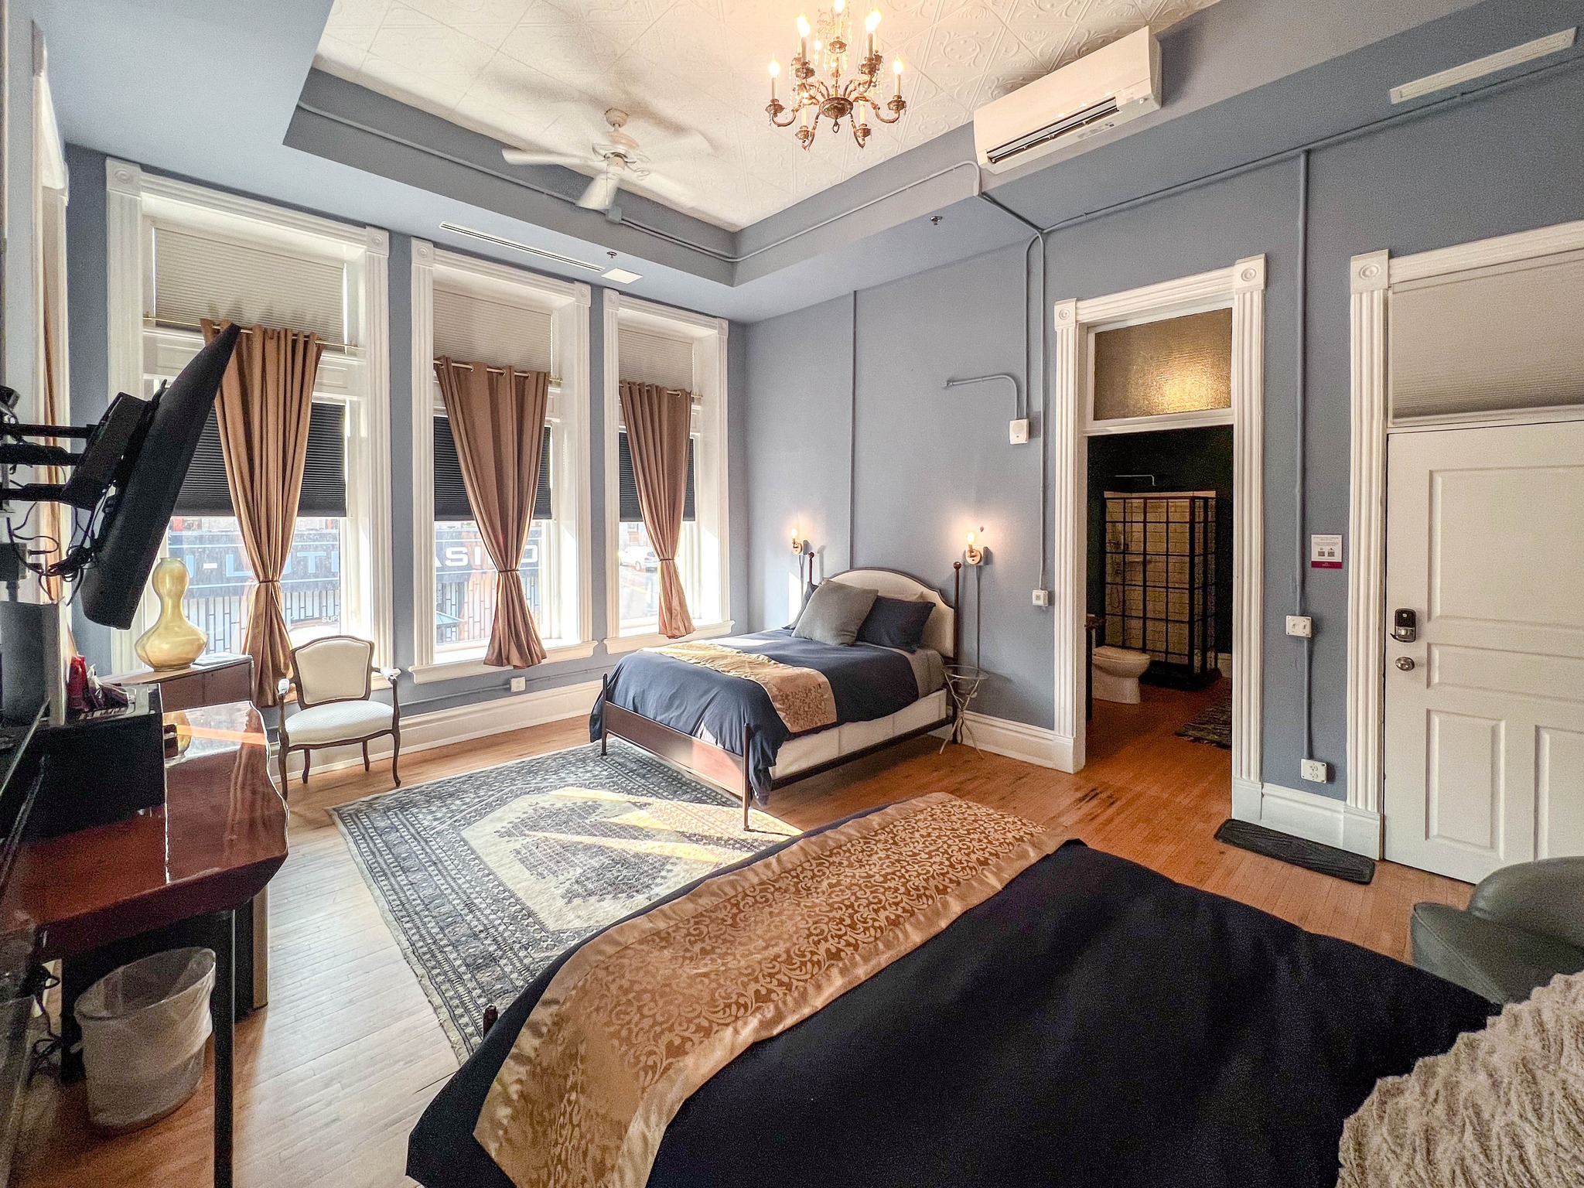
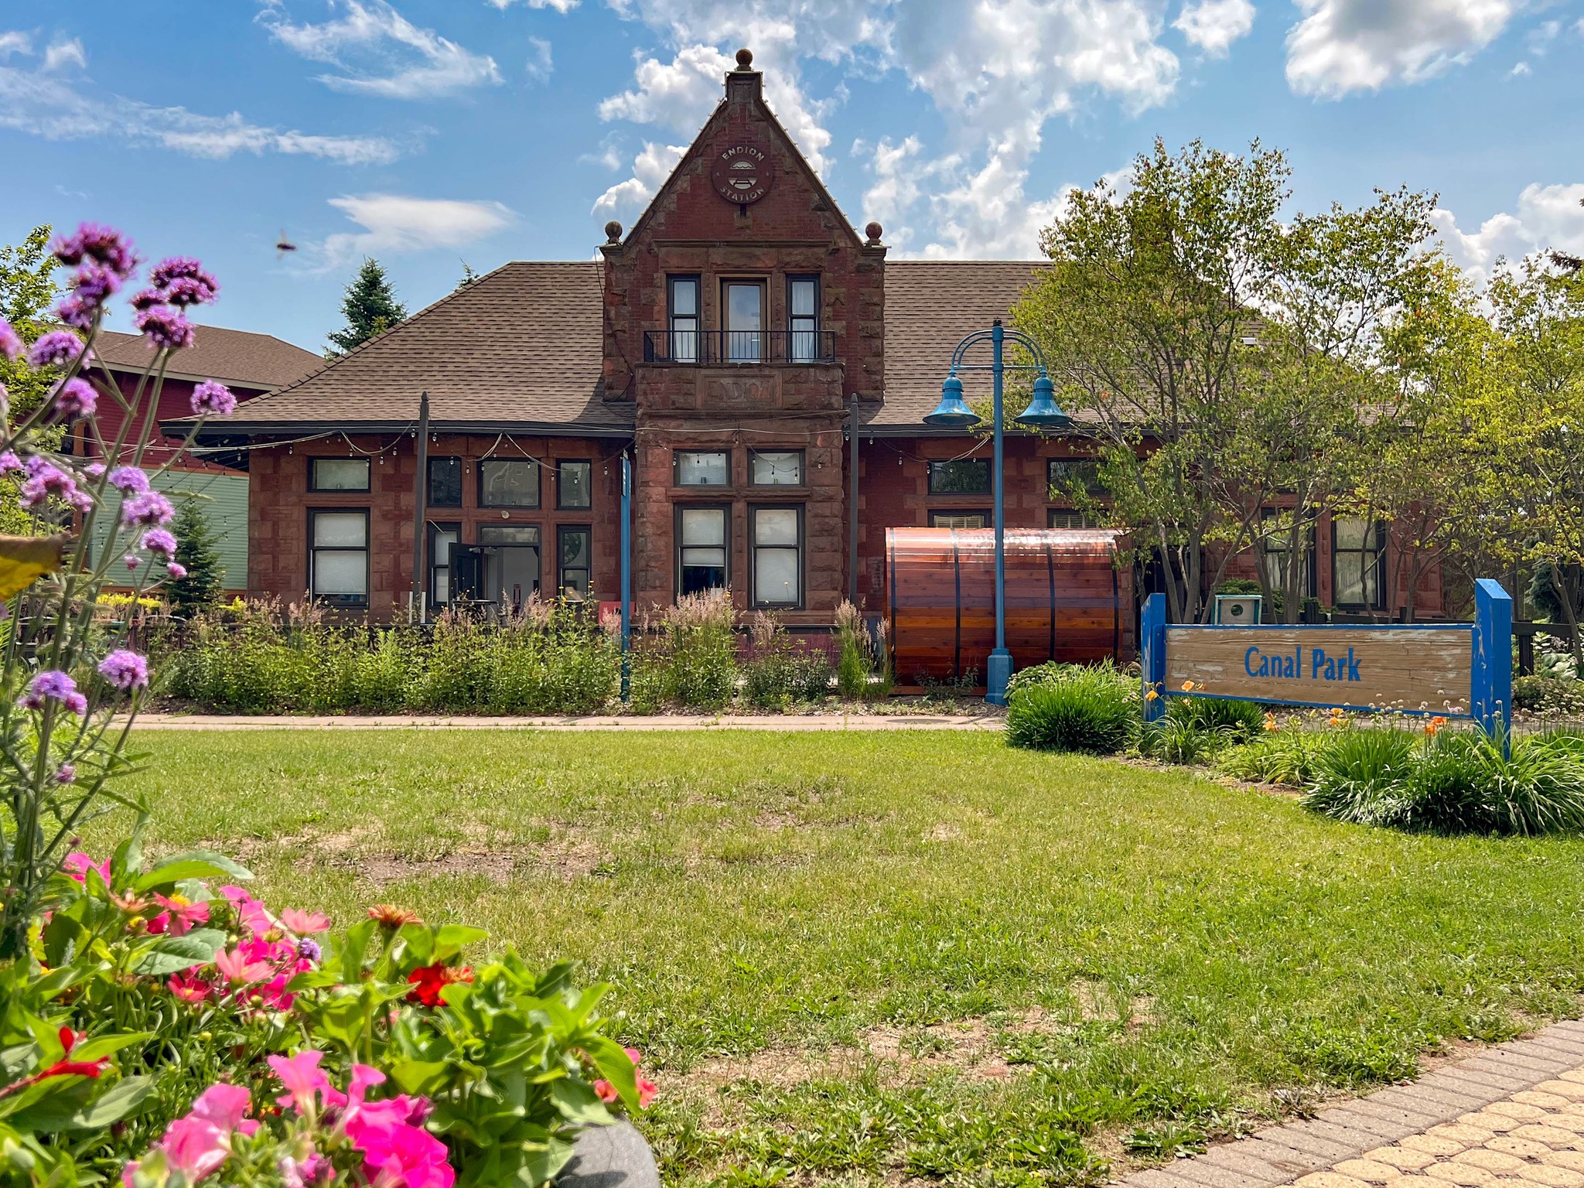
Rooted in history and designed for today’s traveler, the Boutique Collection by Heirloom offers a collection of unique, boutique stays across Duluth. Each property has been carefully restored to preserve its original character while offering the modern comforts guests expect. Whether you’re visiting for a romantic getaway, a family trip, or a special event, Our stays provide spaces that feel personal, inviting, and unforgettable. With twelve distinctive hotels to choose from, your perfect Duluth experience begins here.
Book direct and get our best available rate—guaranteed. Find a lower publicly available rate for the same stay, and we’ll match it.